





Address
29823 Spring Acres Drive, Spring, TX
Price
$ 285,000
Property Attributes
- MLS#54415230
- TypeSingle Family
- Listing Status Pending
- CountyMontgomery
- CitySpring
- Area15 Spring Northeast
- NeighborhoodSpring Creek Pines
- Zip77386
- Style
- Year Built1998
- Taxes$ 6645
- Price$ 285,000
- Bedrooms4
- Full Bathrooms2
- Half Bathrooms1
- Sqr Footage1968
- Lot Size0.25 Acres
Data Source:
Houston Association of REALTORS® (HAR)
Property Description
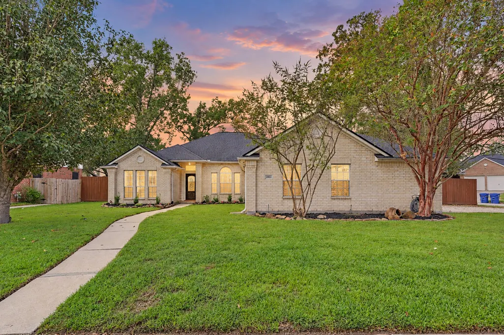
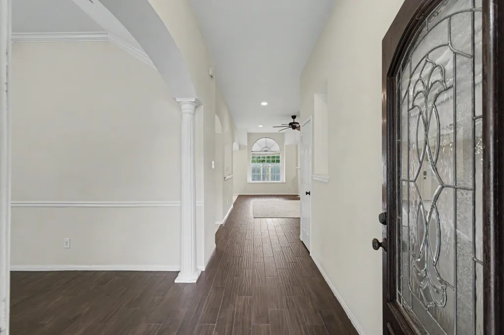
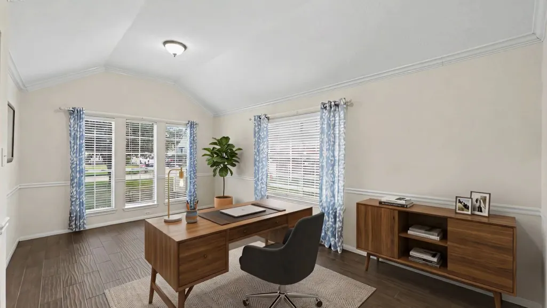
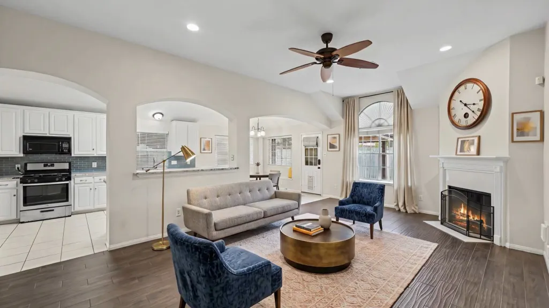
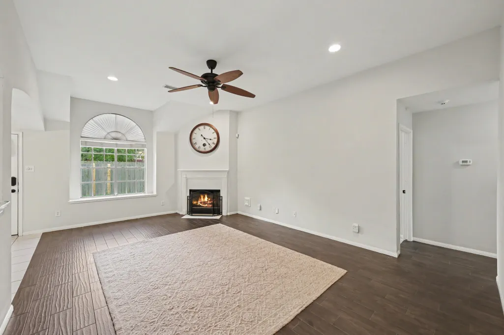
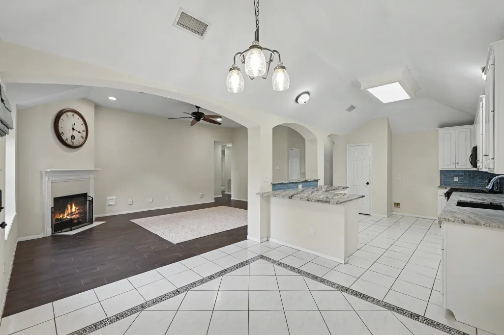
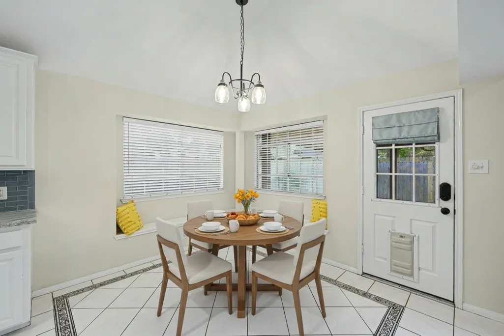
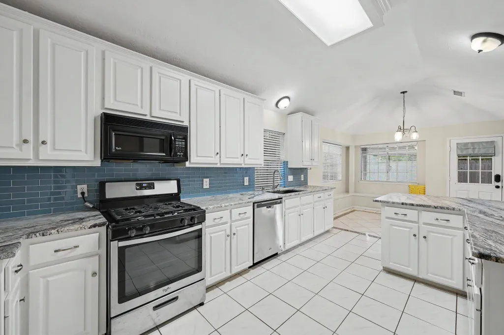
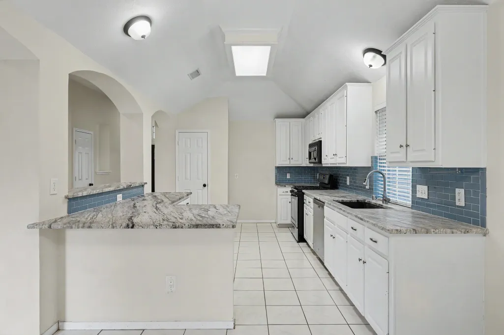
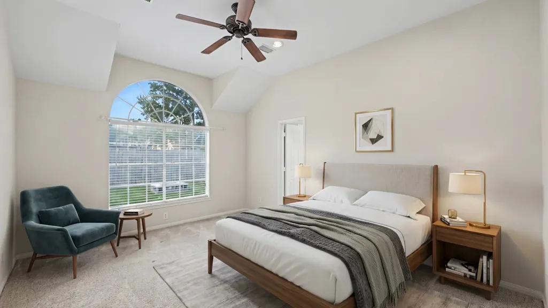
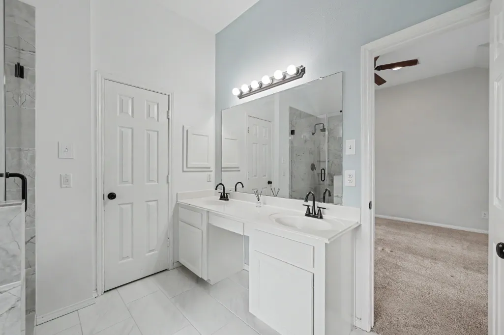
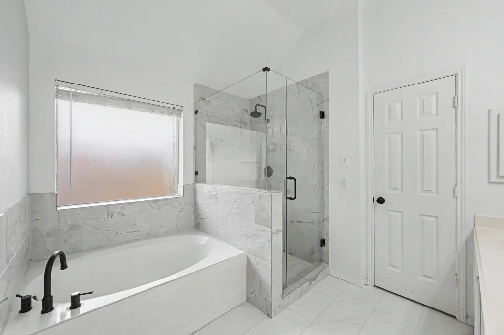
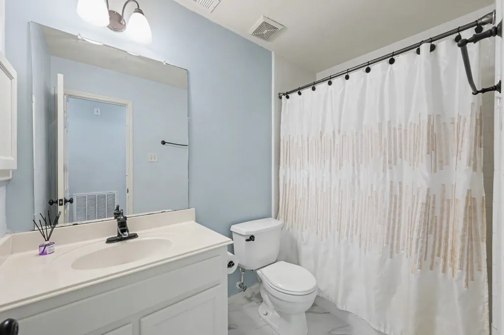
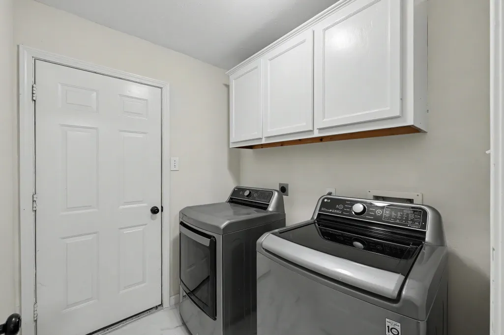
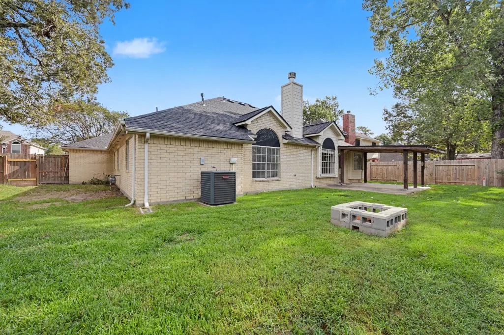
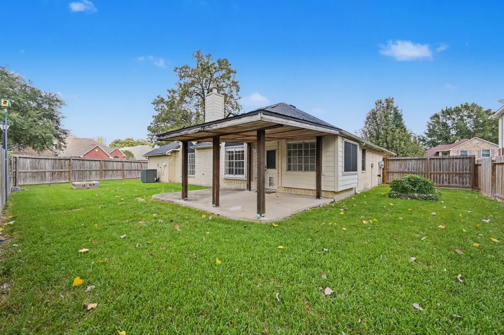
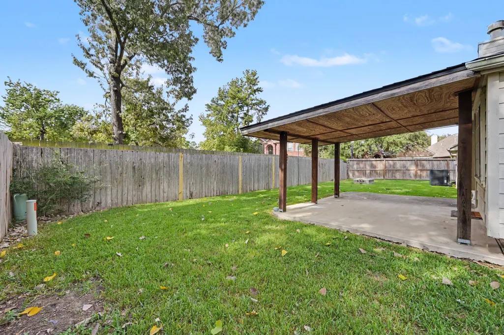
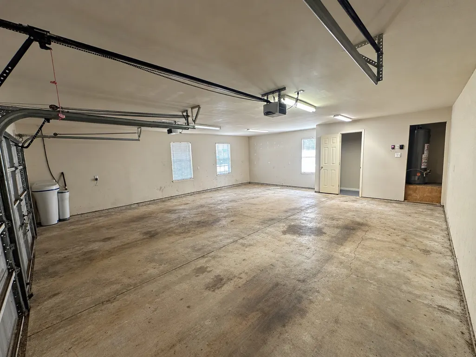
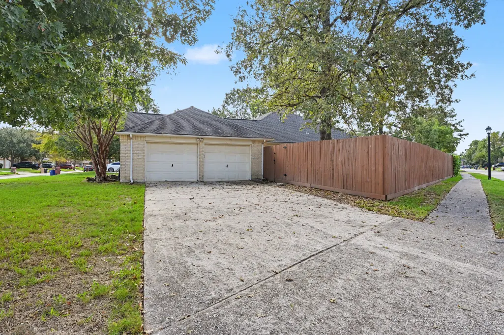
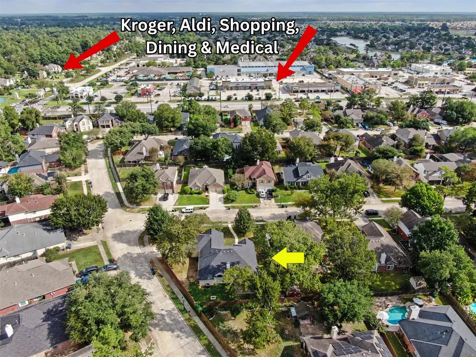
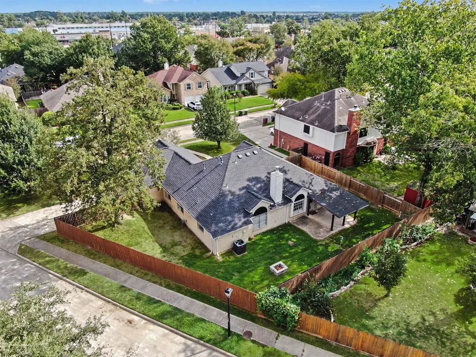
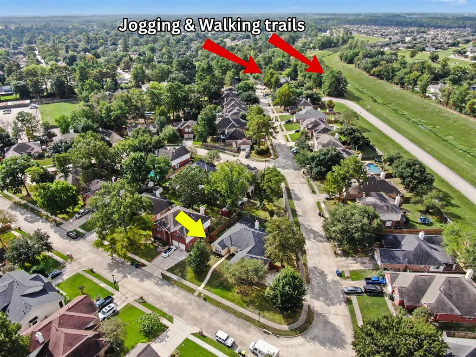
LOCATION! LOCATION! Zoned to TOP rated CISD schools. Discover this beautifully updated, 1 story home on an OVERSIZED CORNER LOT in the gated community of Spring Creek Pines near The Woodlands! Featuring an oversized garage w/ Water Softener & 220V generator plug/EV charging. This home offers a spacious, inviting layout w/ a cozy gas fireplace & wood-look tile flooring (GREAT for allergy sufferers & pets). The updated kitchen features granite countertops & stainless appliances, while the remodeled primary bathroom adds a touch of luxury. Major improvements include, NEW ROOF (2020), NEW FENCE (2022), & NEW A/C (2023)! OPEN CONCEPT & LOW TAX rate make this home affordable & functional. Enjoy outdoor living beneath mature trees w/ covered patio & fire pit. Additional features include a whole-home water softener & recessed lighting. Convenient access to Rayford Road, I-45, Grand Parkway (99), & The Woodlands makes commuting, shopping, & dining a breeze. Schedule your private showing today!
| Elementary School | Middle School | High School |
|---|---|---|
| FORD ELEMENTARY SCHOOL (CONROE) Elementary School | YORK JUNIOR HIGH SCHOOL Middle School | GRAND OAKS HIGH SCHOOL High School |
| Price History | |
|---|---|
| 10/15/2026 | Listed $285,000 |
General Features
| Country | US |
|---|---|
| Sewer | Public Sewer |
| Heating | Central,Gas |
| Cooling | Central Air,Electric |
| Roof | Composition |
| Appliances | Dishwasher,Free-Standing Range,Disposal,Gas Oven,Gas Range,Microwave,Oven,Water Softener Owned |
| HOA Fee | 661 |
| Garage Spaces | 2 |
| Association Fee Includes | Common Areas |
| Patio/Porch Features | Covered,Deck,Patio,Porch |
| Architectural Style | Ranch,Traditional |
| Security Features | Controlled Access,Smoke Detector(s) |
| Construction Materials | Brick |
| Exclusions | See attcahed |
| Year Built | 1998 |
| Stories Count | 1 |
| Levels | One |
| Property Subtype | Detached |
| Tax Year | 2026 |
| Assoc Fee Paid Per | Annually |
| County | Montgomery |
| New Construction | false |
| Property Type | Residential |
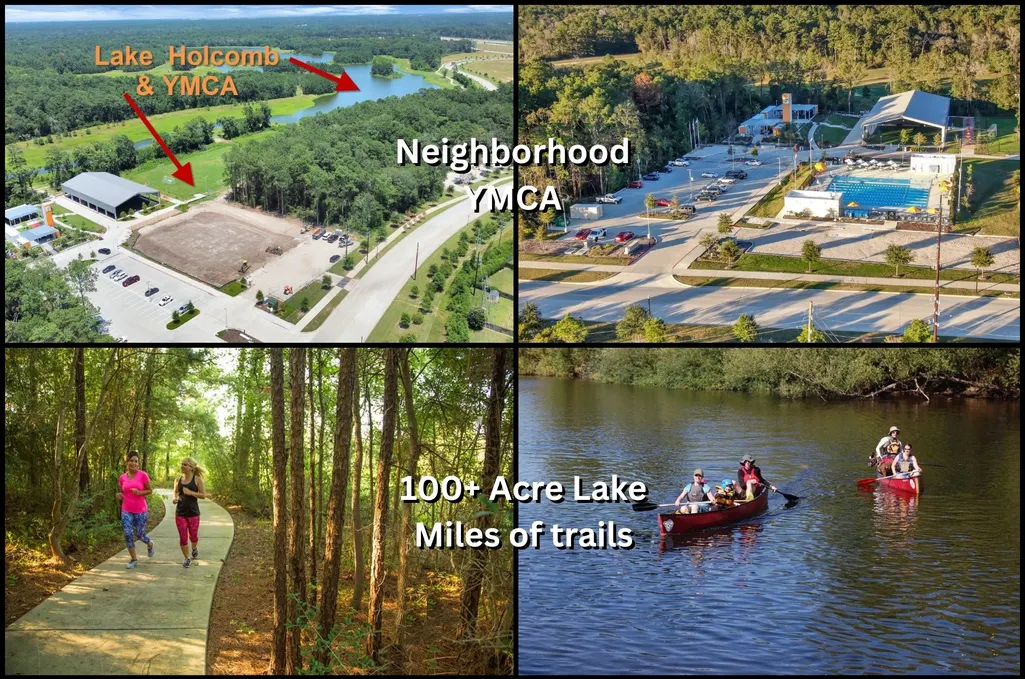
| Association Amenities | Controlled Access,Trail(s),Gated |
| HOA | true |
| Attached Garage | true |
| Energy Efficient | Doors,HVAC,Insulation,Roof,Thermostat,Windows |
| Subdivision Name | Spring Creek Pines |
| Garage Y/N | true |
| Green Indoor Air Quality | Ventilation |
| Total Rooms | 8 |
| Full Baths | 2 |
| Status | Pending |
| Directions | I-45 North, Exit Rayford Rd., Turn Right. Follow down to entrance of Spring Creek Pines, Right on Crystal Pine, Right on Sparkling Creek. Left on Spring Terrace, Left of Spring Creek Acres. |
| ModificationTimestamp | 2026-11-04T06:15:48.227-00:00 |
| High School | GRAND OAKS HIGH SCHOOL |
| City | Spring |
| Disclosures | Exclusions Disclosure,Municipal Utility District Disclosure |
| Association Name | Spring Creek Pines HOA |
| High School District | 11 - Conroe |
| MLS Area | 15 |
| Lot Size Units | Square Feet |
| Elementary School | FORD ELEMENTARY SCHOOL (CONROE) |
| Tax Annual Amount | 6645 |
| Middle/Junior High School | YORK JUNIOR HIGH SCHOOL |
| MLS Area Minor | Spring Northeast |
| Lease Considered Y/N | false |
| Virtual Tour | https://youtu.be/s6616NRIKVM |
| Standard Status | Pending |
| Middle/Junior School District | 11 - Conroe |
| Elementary School District | 11 - Conroe |
| Year Built Source | Public Records |
| Virtual Tour | https://www.diamondhomes.com/idx/listing/featured/303709699/29823-Spring-Acres-Drive-Spring-TX-77386 |
| PostalCity | Spring |
| Legal Description | SPRING CREEK PINES, BLOCK 4, LOT 1 |
Interior Features
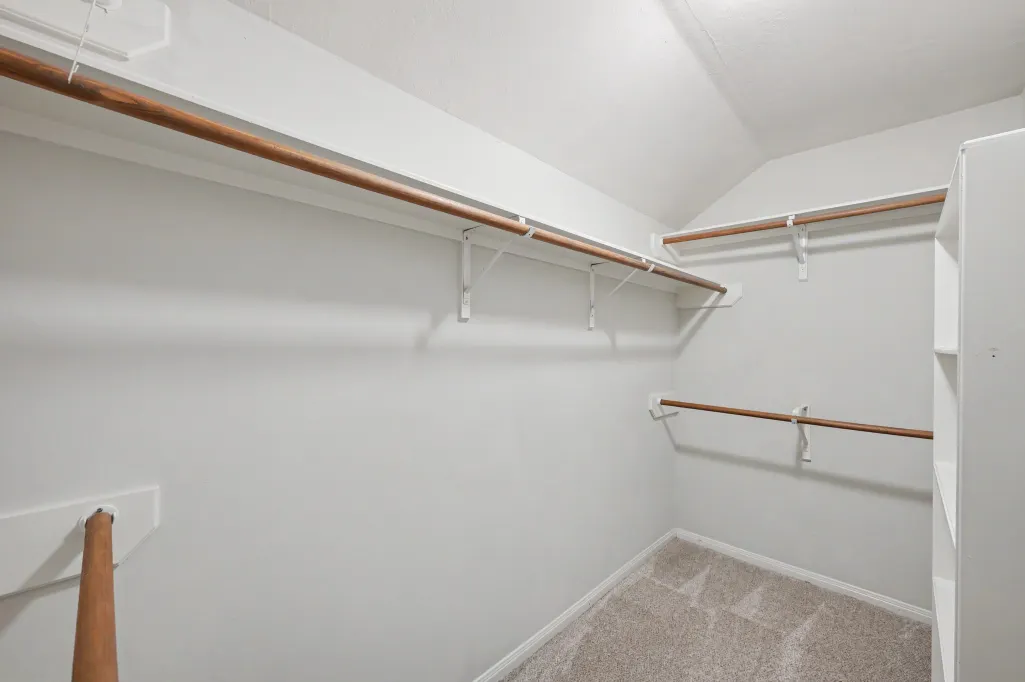
| Interior Amenities | All Bedrooms Down,Breakfast Bar,Double Vanity,Entrance Foyer,Hollywood Bath,High Ceilings,Kitchen/Family Room Combo,Bath in Primary Bedroom,Main Level Primary,Pantry,Two Bedrooms Down,Tub Shower,Walk-In Pantry,Walk-In Closet(s),Ceiling Fan(s),Programmable Thermostat |
|---|---|
| Flooring | Carpet,Tile |
| Total Fireplaces | 1 |
| Fireplace Features | Gas |
| Air Conditioning Y/N | true |
| Heating Y/N | true |
| Window Features | Low-Emissivity Windows |
| Fireplace Y/N | true |
| Half Baths | 1 |
| BuyerOfficeEmail | jaltic@jlarealestate.com |
| Laundry Features | Washer Hookup,Electric Dryer Hookup,Gas Dryer Hookup |
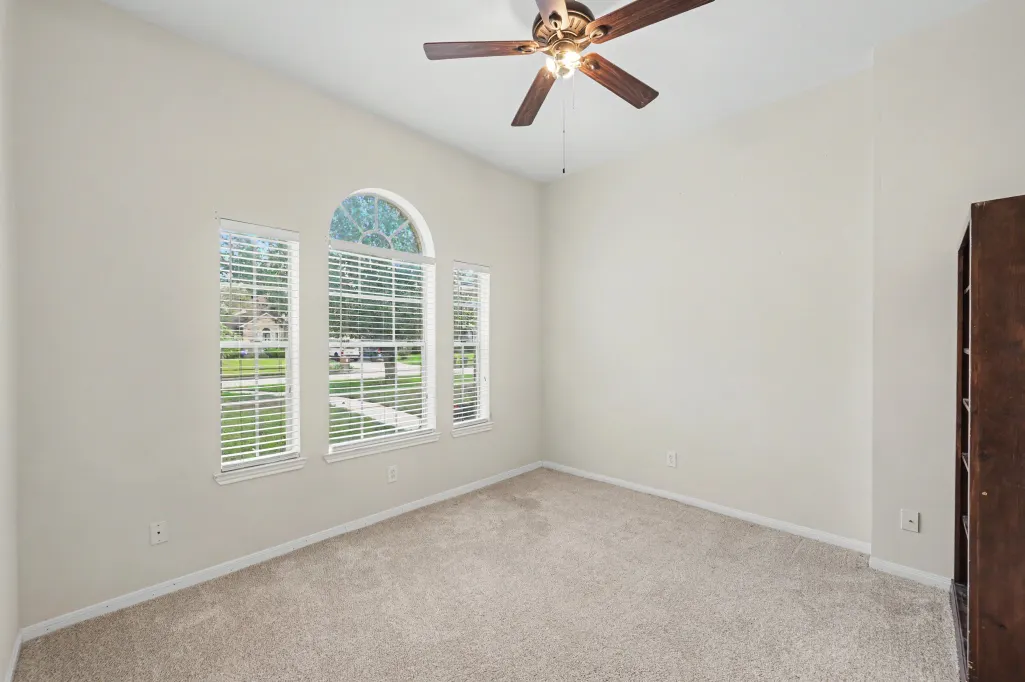
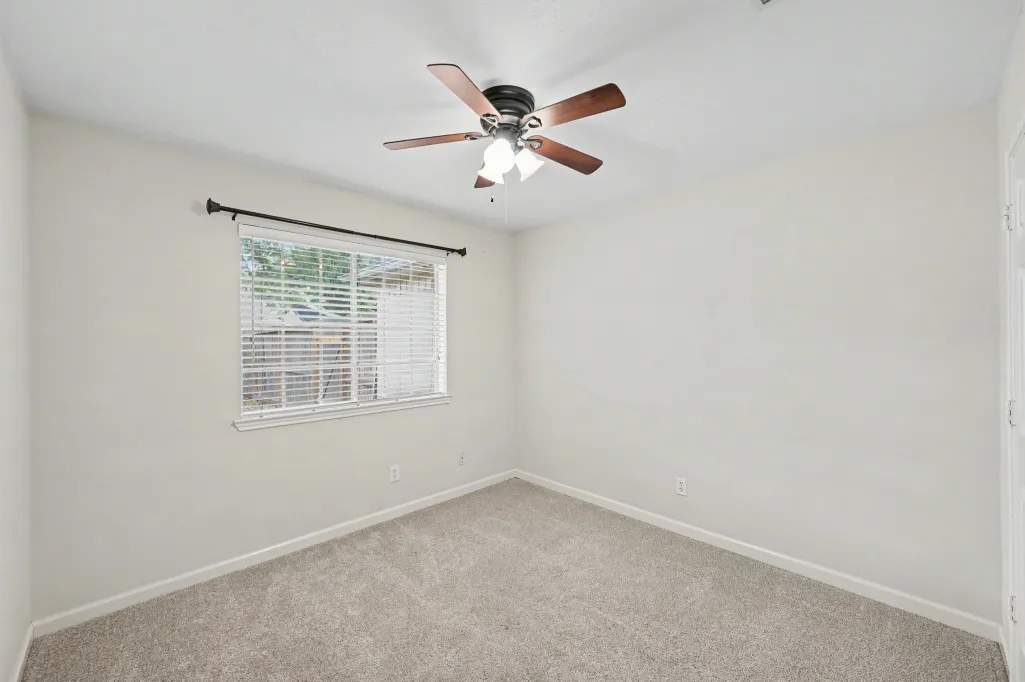
| Total Bedrooms | 4 |
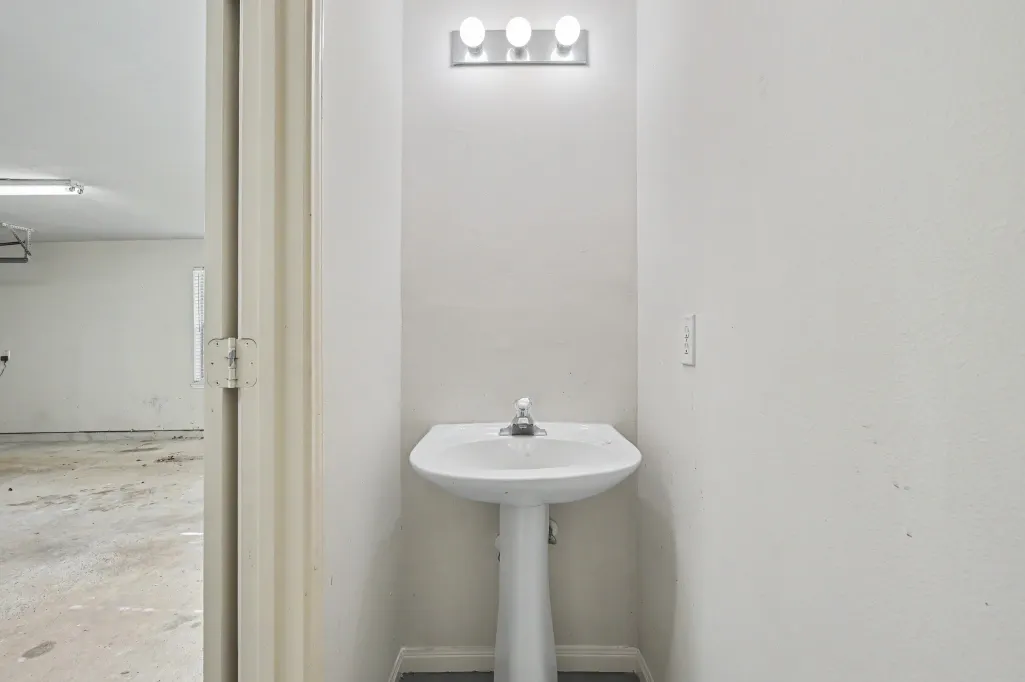
| Room Type | Breakfast Room/Nook,Dining Room,Family Room,Living Room,Office,Utility Room,Half Bath |
| LivingAreaSource | Appraiser |
| Total Baths | 3 |
Exterior Features
| Exterior Amenities | Covered Patio,Deck,Fence,Porch,Patio,Private Yard |
|---|---|
| Fencing | Back Yard |
| Parking Features | Attached,Driveway,Electric Vehicle Charging Station(s),Garage,Garage Door Opener,Oversized,Workshop in Garage |
| Lot Features | Corner Lot,Subdivision,Side Yard |
| Water Source | Public |
| Lot Size Area | 10890 |
| Foundation Details | Slab |
| Building Area Total | 1968 |
| Lot Size Acres | 0.25 |
| Road Surface Type | Concrete |
| Lot Size Source | Appraiser |
| Door Features | Insulated Doors |
| Private Pool | false |
Amenities
- Foreclosure
- Views
- Short Sale
- New Construction
- Adult 55+
- Lease To Own
- No HOA Fees
- Furnished
- Primary On Main
- Air Conditioning
- Seller Finance
- Green
- Fixer Upper
- Horse
- Golf
- Fireplace
- Deck
- Garage
- Basement
- Pool
Property vs Single Family Average in 77386
Price
Taxes
Year Built
 The information being provided by Houston Association of REALTORS, Inc. is for the consumer's personal, non-commercial use and may not be used for any purpose other than to identify prospective properties consumers may be interested in purchasing. Any information relating to real estate for sale referenced on this web site comes from the Internet Data Exchange (IDX) program of the Houston Association of REALTORS, Inc. This web site may reference real estate listing(s) held by a brokerage firm other
 Greater El Paso Association of REALTORS® All information deemed reliable but not guaranteed. All properties are subject to prior sale, change or withdrawal. Neither listing broker(s) or information provider(s) shall be responsible for any typographical errors, misinformation, misprints and shall be held totally harmless. Listing(s) information is provided for consumer's personal, non-commercial use and may not be used for any purpose other than to identify prospective properties consumers may
 Austin Board of REALTORS® Copyright ©2026 All rights reserved.
